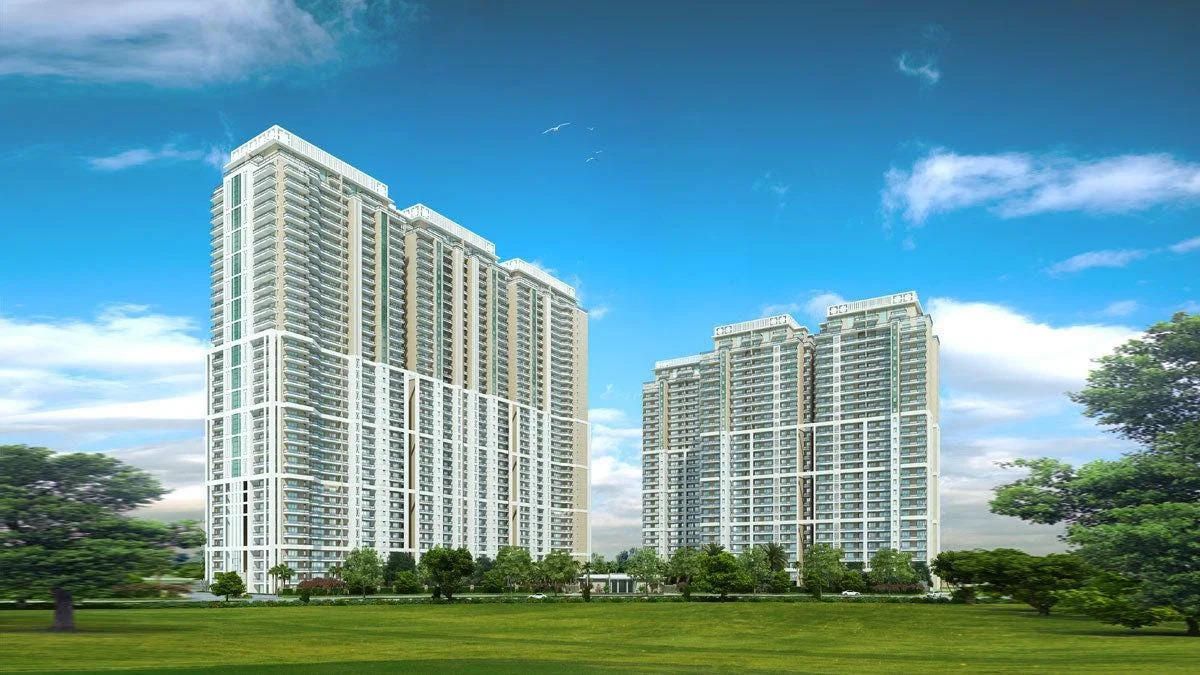
In the upper echelons of residential real estate, true luxury is determined by structural precision, volumetric spatial proportion, and functional layout efficiency. While aesthetic finishes can be updated over time, the fundamental floor plate design, core engineering, and structural framing dictate how comfortably a residence performs over generations.
At DLF The Arbour in Sector 63, Gurgaon, the architectural framework prioritizes acoustic privacy, structural safety, and high-spec interiors, setting a distinct benchmark for modern high-rise living.
1. Core Engineering and Low-Density Floor Plate Mechanics atr DLF The Arbour
Standard high-rise developments often maximize density by arranging four to eight apartments around a central corridor. The Arbour Gurgaon departs from this approach by implementing a low-density core design:
- Two Apartments Per Core: Each tower floor accommodates only two 4 BHK corner residences, eliminating shared party walls between neighbors. This structural isolation drastically reduces horizontal acoustic transmission between units. Scribd
- Dedicated High-Speed Vertical Transit: Served by three dedicated high-speed passenger elevators per core, vertical travel times are minimized, and lift congestion is practically eliminated. Scribd
- Dual-Aspect Orientation: Designed as dual-side open corner residences, every floor plan achieves optimal cross-ventilation and natural daylighting, reducing the artificial lighting load during daytime hours.
2. Volumetric Scale and Structural Specifications of DLF The Arbour
Spanning approximately 3,950+ sq. ft., the 4 BHK residences are built around specific spatial dimensions that elevate the internal environment:
| Architectural Element | Dimension / Technical Spec | Structural Benefit |
|---|---|---|
| Floor-to-Ceiling Height | 3.4 Meters (~11 Feet) clear height | Expands vertical air volume and accommodates flush ceiling treatments |
| Running Outdoor Decks | 2.9+ Meters (>9.8 Feet) in depth | Functions as an extended outdoor living room and thermal shield |
| Seismic Rating | Zone 5 Engineering Compliance | Implements the highest level of earthquake-resistant structural safety |
| Inter-Tower Distance | ~30 Meters spacing between towers | Protects visual privacy and prevents towers from blocking direct sunlight |
3. Material Palettes and Interior Layout Zones
The internal layout of each residence is organized into distinct zones for entertaining, private family quarters, and domestic utility:
The Social Living & Dining Wing
The living and dining room is configured as a expansive, column-free space that transitions directly onto the deep running deck through double-glazed glass sliding doors. High-grade imported Italian marble flooring runs continuously across the main living zones to maintain visual continuity.
Private Suite Quarters
All four bedrooms feature en-suite bathrooms and dedicated wardrobe niches. The primary suite is set at the quietest corner of the floor plate, featuring direct balcony access and a five-fixture master bathroom equipped with premium sanitaryware and marble cladding.
Chef’s Kitchen Infrastructure
Designed with separate wet and dry preparation areas, the kitchen comes fully fitted with integrated cabinetry, stone countertops, and utility hookups. An independent staff quarter with a dedicated service entrance ensures household operations do not disrupt the primary family spaces.
4. Integrated Smart Infrastructure and Mobility
Below the interior finishes, the estate integrates modern home automation and energy management systems:
- Environmental & Climate Controls: VRV/VRF multi-zone air conditioning systems deliver independent temperature regulation across individual rooms, optimizing energy use.
- Automated Living: Smart home automation provisions allow centralized control of ambient lighting, climate zones, and access protocols. DLF India
- Future Mobility Provisions: Multi-level basement parking bays are equipped with dedicated EV charging infrastructure for each residence, supporting the transition toward electric vehicles. DLF India
The Verdict
An exceptional residence balances high-end interior aesthetics with sound structural engineering. By combining Zone 5 seismic compliance with two-apartment floor cores, 11-foot clear ceilings, and deep outdoor living decks, DLF The Arbour in Sector 63 demonstrates how thoughtful architectural planning creates a durable and serene living environment.
Read our blog on Inside the Interior Architecture of DLF The Crest