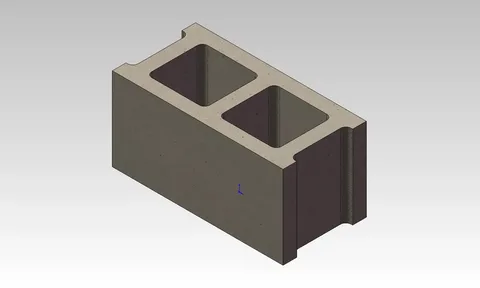
If you’re planning a new build, renovation, or any kind of structure, concrete masonry units or CMUs are your building backbone. They’re not just big grey blocks anymore. They’re engineered for strength, precision, and consistency.
Getting the right size isn’t just a detail it’s the difference between smooth progress and costly mistakes. Misjudged measurements can throw off your layout, delay timelines, and inflate your budget. So, let’s break down what you really need to know.
Understanding Concrete Masonry Units
CMUs are basically precast concrete blocks that form walls, footings, and load-bearing structures. Think of them as grown-up Lego modular, consistent, and designed to fit perfectly when used correctly.
In New York, the standard block face is 400mm long by 200mm high, with widths typically ranging between 140mm and 290mm depending on the job. Nominal dimensions include the mortar joint, while actual dimensions are slightly smaller to account for that joint thickness.
It might sound technical, but those small details are crucial when planning walls, door openings, and bond patterns. In short, knowing your block sizes early saves you time later.
Common Block Sizes Used in New York
Here’s the quick breakdown. Standard CMU block sizes usually include widths of 140mm, 190mm, and 290mm, all sharing a 400mm length and 200mm height.
Thicker blocks handle heavier loads, while thinner ones are perfect for partitions or lighter interior walls. In most New York builds, the 190mm block is the all-rounder—it strikes the right balance between strength and weight.
Sticking to modular measurements keeps everything aligned. When you follow the standard grid, doors, windows, and walls line up neatly without constant cutting or adjusting.
Why Accuracy Is Everything
You might think being a few millimetres off doesn’t matter. It does. One small miscalculation multiplies fast across an entire wall.
Incorrect sizing means on-site cutting and that means more waste, extra labour, and weaker joints. A misaligned wall can also affect how other materials fit, from doors to wiring to plumbing.
Planning walls and openings in multiples of 400mm (plus your 10mm mortar joint) keeps your layout clean and cost-effective. Smart design upfront saves a lot of swearing later.
The Variety of Block Shapes
Standard rectangular blocks aren’t the only option. There’s a surprising variety of shapes that serve specific functions.
- Corner blocks finish ends neatly.
- Bond beam blocks allow space for reinforcing steel.
- U-shaped and L-shaped blocks handle specific edges or channels.
- Bullnose blocks round off corners for a softer, safer finish.
- Split-face blocks give a textured, natural look for feature walls.
Each type has its role structural, decorative, or both. Choosing the right ones early means fewer surprises on site.
Material Quality and Standards
Not all blocks are created equal. Their density, strength, and composition all affect performance.
Lightweight units are great for non-loadbearing walls and easier handling. Standard-weight blocks are used for loadbearing sections, offering the most durability.
New York manufacturers generally meet local codes that align closely with international ASTM standards. When buying, always ask for compliance documentation it’s your proof of quality and safety.
Plan Your Build Around Standard Sizes
Here’s a big one don’t fight standard dimensions. Work with them.
Wall lengths and heights should be designed in multiples of your block size plus mortar. For example, a typical 400mm block plus a 10mm joint gives you a 410mm module. Ceiling heights between 2.4m and 2.7m should also match your block course count.
Doors, windows, and service penetrations all need to fit within these modules. Early coordination with your builder and supplier ensures everything lines up without messy cuts or awkward gaps.
Why Professional Consultation Matters
DIY is fine for garden beds, but not for structural builds. A professional building consultant can save you money, time, and a ton of stress.
Teams like strand consulting corporation handle the coordination between architects, engineers, and contractors seamlessly. They catch design or sizing issues before they turn into costly rework. Plus, they make sure everything meets building codes so your project passes inspection the first time.
Beyond structure, they also help you choose the right materials—understanding which blocks perform best for your budget, location, and long-term durability. Think of them as your project’s safety net against expensive mistakes.
Cost and Value Considerations
When it comes to costs, standard-sized blocks are your best friend. They’re easier to source, faster to install, and cheaper to transport.
Custom blocks, on the other hand, look great but take longer to produce and cost significantly more. Unless your design requires something unique, stick to what’s readily available locally.
Waste is another hidden expense. Poor planning can mean cutting dozens of blocks and each cut costs time and money. Careful layout design reduces waste and improves efficiency.
Hiring a consultant might seem like an added cost, but it’s often cheaper than fixing one major mistake later.
Structural and Engineering Notes
Every wall has a job. Loadbearing walls need stronger, thicker blocks usually 290mm often reinforced with steel bars and filled with concrete.
Non-structural or partition walls can use lighter, thinner units. Less material, faster installation. But never guess what your structure needs that’s what engineers are for.
Some New York regions also have seismic requirements. If you’re in an earthquake-prone area, additional reinforcement may be necessary. Always check local codes.
Mortar, Joints, and Movement
Mortar may seem minor, but it holds everything together. The standard joint is 10mm thick. Keep it consistent for structural strength and visual appeal.
Control joints are also essential. Concrete shrinks as it cures, and joints allow controlled movement, preventing random cracking. They’re usually spaced every 6–8 metres horizontally.
Good workmanship here is non-negotiable. Poor joints lead to water leaks, cracks, and long-term damage.
Quality and Sustainability
Quality control starts before the first block is laid. Inspect deliveries for chips or cracks. Store them properly to avoid moisture absorption.
Sustainability is another growing focus. Many New York block manufacturers now use recycled materials and local aggregates to reduce emissions. Concrete’s thermal mass also helps stabilise indoor temperatures, cutting down on energy use.
When sourced locally, these blocks support the environment and the economy. Win-win.
Working with the Right People
Good projects rely on good partnerships. Reliable suppliers ensure consistent quality and on-time delivery. Experienced contractors know the right techniques for each block type.
Before ordering, confirm product availability and lead times. Always check samples in person photos rarely match real texture or colour.
Communication is everything. Keep your architect, engineer, and builder aligned from day one. Miscommunication is the quickest way to lose time and money.
Final Thoughts
Concrete blocks might seem simple, but the truth is, they form the bones of almost every strong New York structure. Understanding their sizes, uses, and proper installation makes all the difference between an average build and a great one.
The takeaway? Plan properly, choose wisely, and involve professionals early. Every hour you spend planning saves days sometimes weeks on-site.
Good construction doesn’t happen by accident. It’s a mix of smart design, solid materials, and skilled hands. With the right knowledge, you’ll build something that lasts and that’s the real foundation of success.