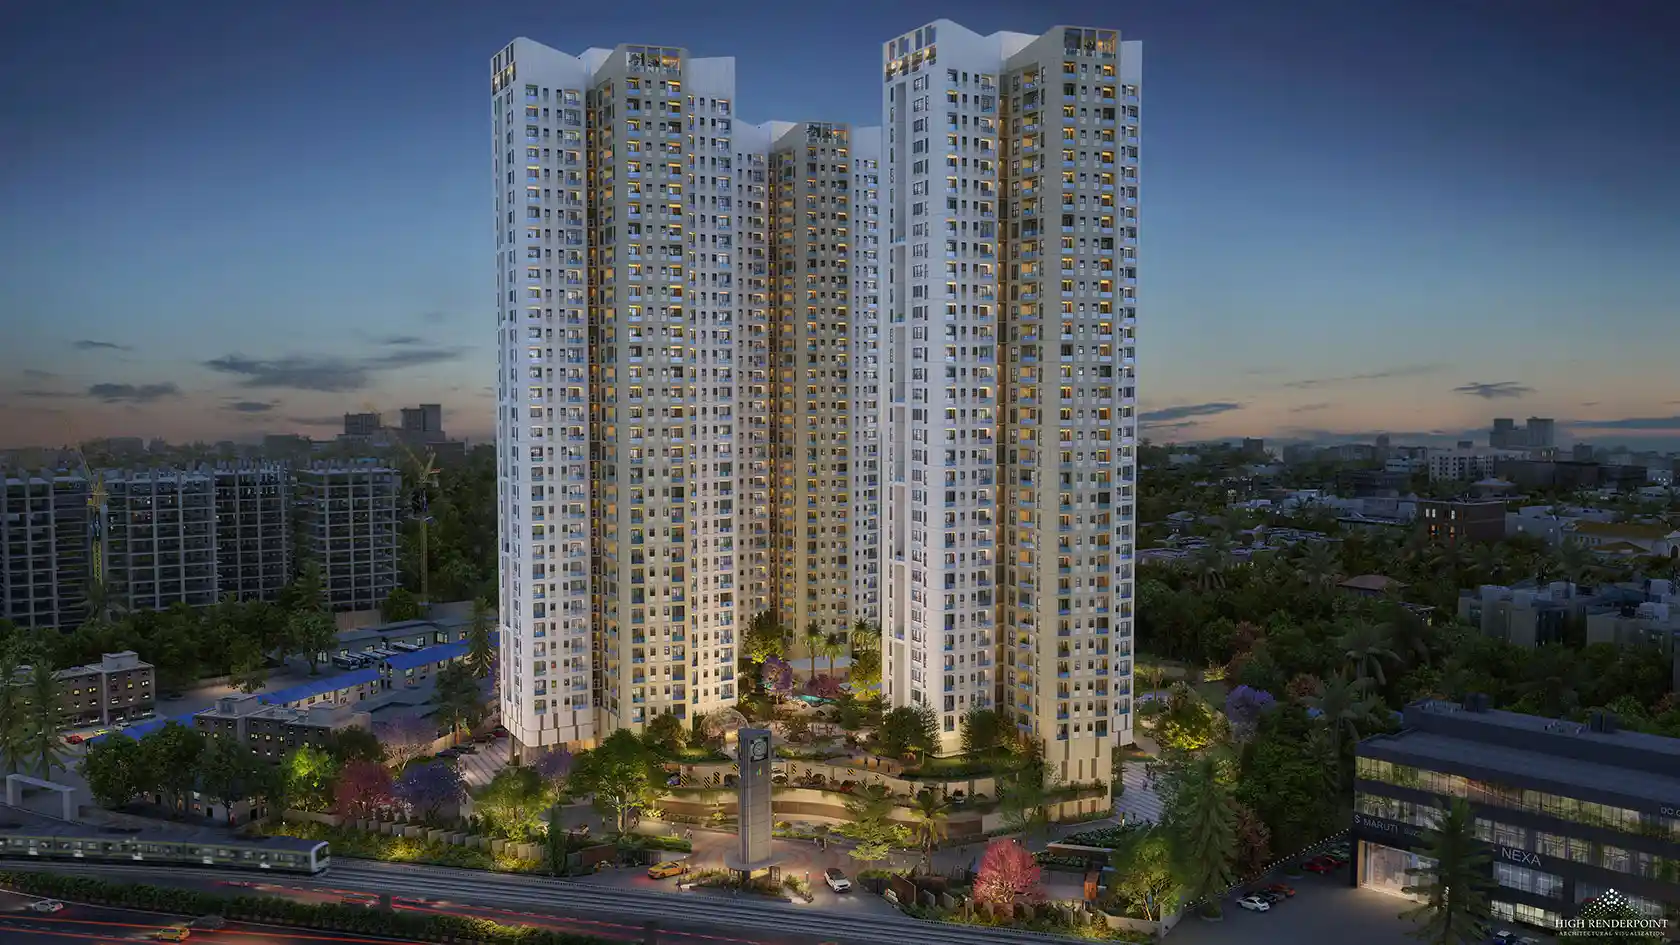
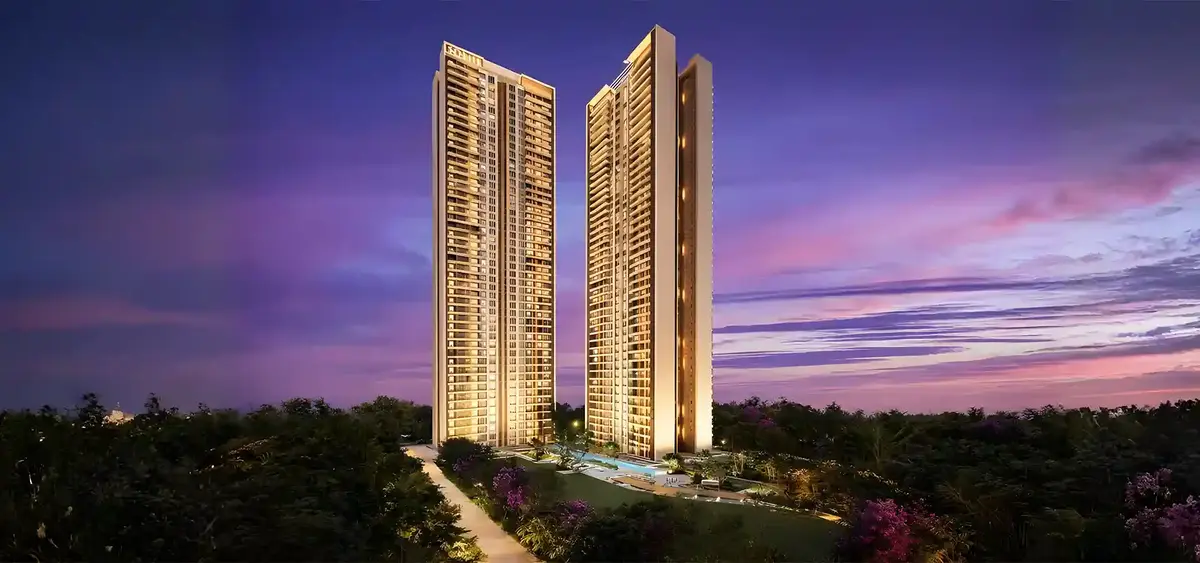
East Bangalore continues to attract homebuyers with its expanding infrastructure, established employment zones, and growing residential ecosystem. Located along Whitefield-Hoskote Road (SH-35), Assetz Naru and Nami is an upcoming residential development planned by Assetz Property.
Spread across approximately 15 acres, the project is planned as a large residential community featuring 2, 3, and 4 BHK apartments. With six towers and a significant portion of the development dedicated to open spaces, the project is designed to provide residents with a balance between high-rise living and a spacious community environment.
Assetz Naru and Nami Project Overview
Assetz Naru and Nami is planned as a residential apartment development with a total of 725 homes distributed across six towers. Each tower is designed with a structure of 2 basements, a ground floor, and 30 upper floors (2B+G+30).
The project occupies approximately 15 acres, offering considerable space for residential towers, landscaped areas, internal circulation, and shared community spaces.
A key feature of the development is its planned 75% open space, which gives the project a relatively spacious setting and allows more room for landscaped and outdoor areas.
Key Project Details
- Project: Assetz Naru and Nami
- Developer: Assetz Property
- Location: Whitefield-Hoskote Road (SH-35), East Bangalore
- Project Type: Residential Apartments
- Land Area: Approximately 15 acres
- Configurations: 2, 3 & 4 BHK
- Total Units: 725
- Total Towers: 6
- Tower Structure: 2B+G+30 Floors
- Open Space: Approximately 75%
- Expected Possession: 2032 onwards
Spacious Apartment Options
Assetz Naru and Nami is planned with three primary apartment configurations: 2 BHK, 3 BHK, and 4 BHK.
This range allows the development to cater to different household requirements. While 2 BHK homes may suit smaller families or professionals seeking a well-planned apartment, the larger 3 BHK and 4 BHK configurations provide additional space for growing families, guests, work-from-home requirements, or flexible room usage.
The availability of multiple configurations also gives prospective buyers the opportunity to consider a home based on their preferred space and lifestyle needs.
A 15-Acre Residential Development
One of the defining characteristics of the project is its approximately 15-acre land parcel. Large residential communities can provide greater scope for landscaping, open areas, internal pathways, and shared spaces compared with developments built on smaller plots.
At Assetz Naru and Nami, approximately 75% of the project area is planned as open space. This provides an important planning element for residents who value outdoor areas and a less densely built residential environment.
The six-tower configuration is planned within this larger community framework, creating a high-rise residential setting surrounded by substantial open areas.
High-Rise Living at Assetz Naru and Nami
Each tower is planned with 2 basements, a ground floor, and 30 upper floors. The 2B+G+30 structure gives the development a distinct high-rise character while making efficient use of the available land.
With six towers and 725 apartments, the project is designed as a sizeable residential community rather than a small apartment development. The overall planning focuses on bringing multiple home configurations together within a common residential environment.
Whitefield-Hoskote Road: An Emerging Residential Corridor
The project’s location along Whitefield-Hoskote Road (SH-35) places it within East Bangalore’s expanding residential corridor. Whitefield is already established as a major technology and employment destination, while areas extending toward Hoskote have been experiencing continued residential and infrastructure development.
For homebuyers, the location can be considered in the context of connectivity to employment hubs, everyday conveniences, commercial areas, and the broader East Bangalore region.
As the surrounding infrastructure continues to evolve, residential projects along this corridor are increasingly becoming part of Bangalore’s expanding urban landscape.
Designed for Different Family Requirements
The three apartment configurations at Assetz Naru and Nami provide flexibility for different types of residents.
2 BHK apartments can be considered by smaller households looking for an efficient residential layout. 3 BHK homes offer additional rooms and living flexibility, while 4 BHK apartments are positioned toward buyers who require more generous residential space.
The choice of configuration will ultimately depend on factors such as family size, preferred floor plan, budget, and long-term housing requirements.
Possession Timeline
The stated possession timeline for Assetz Naru and Nami is 2032 onwards. Since the project is planned as a large-scale residential development, prospective buyers should review the latest official project schedule, approvals, construction updates, and applicable agreements before making a purchase decision.
Project timelines can also be subject to statutory approvals and construction progress, making it important to rely on updated documentation.
Why Consider Assetz Naru and Nami?
Assetz Naru and Nami brings together several characteristics associated with large-format residential communities in East Bangalore. The approximately 15-acre site, six high-rise towers, 725 apartments, and planned 75% open space create a development focused on balancing built-up residential areas with outdoor space.
The availability of 2, 3, and 4 BHK apartments further broadens the range of housing options within the project.
Its position on Whitefield-Hoskote Road is another important consideration, particularly for buyers looking at the eastern side of Bangalore for residential opportunities.
Conclusion
Assetz Naru and Nami is planned as a sizeable residential apartment community on Whitefield-Hoskote Road in East Bangalore. Spread across approximately 15 acres, the development will feature six towers with a 2B+G+30 floor structure and 725 residential units.
With 2, 3, and 4 BHK apartments and approximately 75% open space, the project is designed to offer a combination of high-rise living and a spacious community environment. The stated possession timeline is 2032 onwards, making the project relevant to buyers planning their long-term residential requirements.
As the development progresses, prospective buyers should check the latest official information for apartment sizes, pricing, amenities, approvals, floor plans, RERA details, and construction milestones before proceeding.