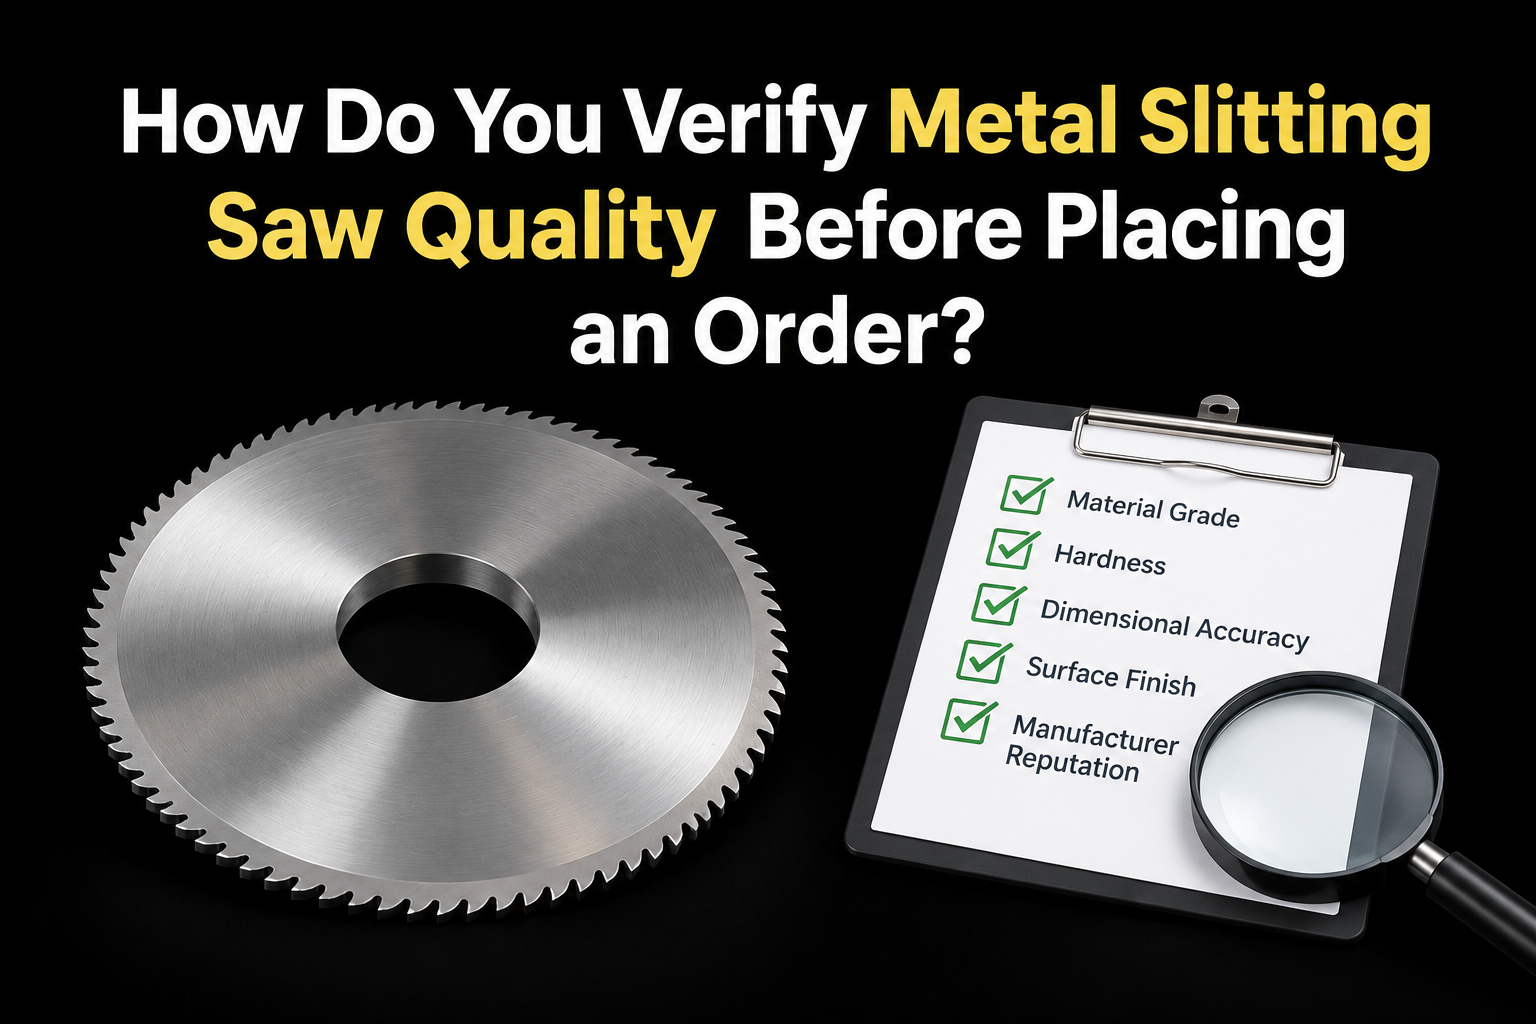
A metal slitting saw looks like a simple, thin, toothed disc, but its performance depends on several factors that are not visible at first glance. Buyers who order a slitting saw based on price or diameter alone often run into chipped teeth, dished discs, or slots that miss tolerance within the first few production runs. Verifying quality before placing an order saves rework, reduces machine downtime, and protects the parts that pass through the cut.
Indian manufacturing plants that run milling machines, screw machines, and slitting lines process a wide range of materials, from mild steel and aluminium to stainless steel and hardened alloys. Each material places different demands on a slitting saw, and a plant that checks the right specifications before ordering avoids mismatches between the tool and the job. This article lays out the checks a buyer runs before confirming a purchase order, covering material grade, hardness, dimensional accuracy, tooth geometry, and documentation.
Confirm the Material Grade Matches the Application
The steel or carbide grade behind a slitting saw decides how it performs under load and how long it holds an edge. Common grades include HSS M2 for general-purpose cutting, HSS-Co M35 for stainless and alloy steel, powder-metal grades for abrasive materials and long production runs, and solid carbide for hardened steel and high-speed operations.
A buyer confirms the exact grade specified on the quotation matches the datasheet or mill certificate supplied with the order. Some suppliers substitute a lower grade under a similar name, which reduces edge life without a visible difference at the point of delivery. Requesting a material certificate traceable to the raw billet removes this risk before the saw reaches the shop floor.
Check the Hardness Rating
Hardness determines how well a slitting saw resists wear and how long it holds a sharp cutting edge between sharpenings. Quality slitting saws typically fall in the 63 to 66 HRC range after multi-stage hardening and tempering. A saw hardened below this range wears faster and dulls sooner, while a saw pushed beyond the recommended range risks brittleness and chipping under load.
A buyer asks for hardness test results on the specific batch being shipped, not a general figure quoted for the product line. Uniform hardness across the full disc also matters more than the peak number, since soft spots on part of the disc cause uneven wear and unpredictable chipping during the cut.
Verify Dimensional Tolerance
Slot-width accuracy decides whether the finished part meets its drawing dimension. A quality slitting saw holds a slot-width tolerance close to ±0.01 mm, with tighter tolerances available for precision-ground orders. Buyers verify this figure against the actual measurement on a sample piece rather than relying on a catalogue specification alone.
Flatness and concentricity matter equally. A saw that runs out of true, even slightly, produces a dished or wandering cut, which shows up as an uneven slot width or a burred edge. Runout figures within 0.02 mm total indicator reading represent a workable standard for most metal-cutting applications. A buyer who requests a dimensional inspection report, including flatness and runout figures, catches problems before the saw goes into production.
Inspect Tooth Form and Geometry
The tooth form on a slitting saw affects chip clearance, cut depth, and surface finish. Plain (fine-tooth) saws suit thin, shallow slots with a fine finish. Staggered-tooth saws suit deeper or wider cuts in tougher materials, since the alternating bevel improves chip flow. Side-and-face saws handle deep slotting under load, and coarse-tooth saws suit soft or gummy materials that clog fine teeth.
A buyer checks that the tooth form matches the material and depth of cut specified in the order, since a mismatched tooth form causes rubbing, heat build-up, and premature wear even when the material grade and hardness are correct. Tooth count also affects finish quality: higher tooth counts give a finer surface, while lower counts give more chip room for deep cuts.
Review the Heat Treatment Process
Heat treatment quality separates a long-lasting slitting saw from one that fails early. In-house vacuum hardening produces uniform hardness across the disc, avoids decarburisation on the surface, and reduces the risk of distortion during the hardening cycle. Outsourced or batch heat treatment, done outside the manufacturer’s direct control, raises the risk of inconsistent results between individual saws in the same order.
A buyer asks whether the manufacturer runs heat treatment in-house or sends it to a third party. Manufacturers such as Maxwell Slitter Industries run vacuum hardening on-site as part of a single, continuous production process, which keeps hardness and dimensional accuracy consistent from the first saw in a batch to the last.
Request Certificates and Traceability Documents
A slitting saw supplied with a mill test certificate and a dimensional inspection report gives a buyer a documented basis for verification rather than a visual check alone. These documents typically confirm the raw material heat number, hardness test results, and dimensional measurements taken after grinding.
Buyers sourcing saws for export-linked production or for OEM supply chains also request compliance documents, such as REACH or RoHS declarations, where the end application calls for them. Retaining these documents against each purchase order gives a plant a record to reference if a quality issue surfaces later in production.
Test on a Sample Before Committing to a Full Order
Ordering one sample saw or a small trial batch, rather than the full production quantity, gives a buyer a direct check on the actual cutting performance before committing budget to a larger order. Running the sample under real production conditions, at the intended speed, feed, and coolant setting, reveals whether the tooth form clears chips correctly, whether the cut stays within tolerance, and whether the edge holds up across the expected run length.
A worn or damaged existing saw also gives a manufacturer a reference point for reverse engineering a replacement. Sending a physical sample alongside a drawing reduces the chance of a specification mismatch between what the buyer needs and what gets produced.
Confirm Marking and Batch Identification
A quality slitting saw carries a laser-etched or stamped marking that records size, tooth count, and manufacturer identification. This marking gives a plant a way to trace a specific saw back to its production batch if a quality question comes up later, and it also helps operators select the correct saw quickly when several sizes sit in the same tool crib.
Bringing the Checks Together
Verifying slitting saw quality before an order goes ahead comes down to five checks: the material grade matches the application, the hardness falls within the correct range and stays uniform, the dimensional tolerance and runout meet the drawing requirement, the tooth form suits the material and depth of cut, and the supplier provides traceable documentation with the shipment. A plant that runs through these checks systematically, rather than judging a slitting saw on price or delivery time alone, reduces the risk of rework, tool failure, and production delay.
Manufacturers such as Maxwell Slitter Industries document hardness, dimensional, and material data as a standard part of the production process, which gives a buyer the records needed to complete each of these checks without extra correspondence. A plant engineer who builds these verification steps into the purchase order process protects both the cutting quality and the production schedule that depends on it.