
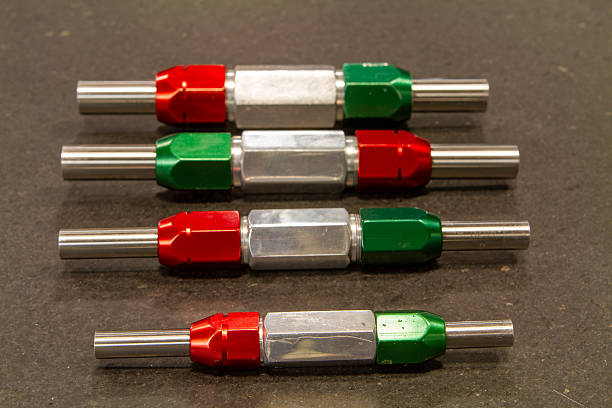
Threaded components are found in countless products, from automotive assemblies and industrial machinery to aerospace equipment and precision tools. Although threads may appear simple, their accuracy plays an important role in the reliability of the final assembly. Small variations in pitch, diameter, profile, or thread form can create fitting problems, excessive looseness, premature wear, or even component failure.
For manufacturers, maintaining consistent thread quality requires an inspection process that is accurate without unnecessarily slowing production. A functional gauging method provides a practical solution. By checking whether a threaded component falls within its specified limits, manufacturers can identify unacceptable parts before they reach assembly. This is where a GO NO GO Thread Gauge becomes a valuable part of a production quality-control system.
Understanding the GO and NO GO Inspection Method
The principle behind GO and NO GO gauging is straightforward. The GO gauge represents the acceptable functional limit of the thread, while the NO GO gauge is used to check the opposite tolerance boundary.
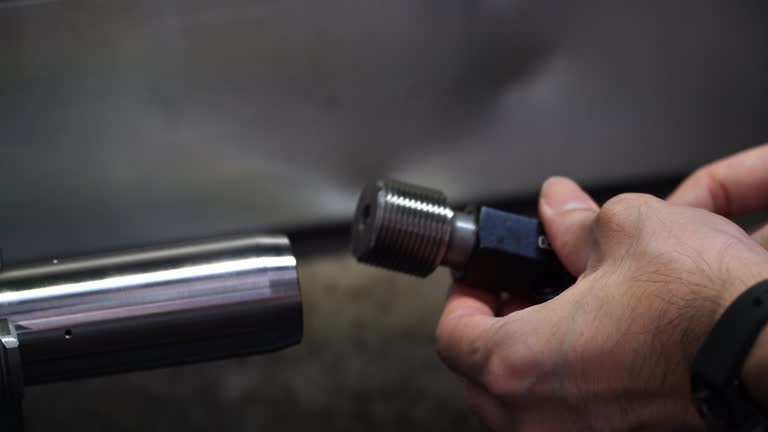
For an internal thread, the appropriate GO plug gauge should engage according to the applicable inspection requirements. The NO GO plug gauge should not enter beyond the permitted limit. For external threads, corresponding ring gauges can be used to perform a similar functional assessment.
This approach allows inspectors to make quick acceptance decisions without taking multiple individual dimensional measurements for every threaded component.
Improving Thread Quality Through Regular Inspection
Thread quality can change during production for several reasons. Cutting tools gradually wear, machine settings can shift, and variations in material or machining conditions can influence the finished thread.
Regular inspection helps manufacturers identify these changes before they result in a large quantity of defective parts. Instead of waiting until final assembly to discover a thread problem, quality personnel can check components during production and respond to problems earlier.
A GO NO GO Thread Gauge makes routine verification practical because it can be used directly on the production floor. Frequent checks can provide valuable feedback about whether the machining process remains within the required tolerance.
Faster Inspection for High-Volume Manufacturing
Speed is an important consideration when hundreds or thousands of threaded components are produced. Using complex measurement equipment for every part may not be practical when a simple functional check is sufficient.
Thread gauges provide an efficient alternative for routine inspection. An operator can perform the required check quickly and determine whether the thread satisfies the established acceptance criteria.
This can reduce inspection time while allowing manufacturers to maintain a consistent quality-control process. Faster inspection can also help prevent quality checks from becoming a production bottleneck.
Supporting Consistent Manufacturing Standards
Consistency is one of the main objectives of industrial quality control. Components manufactured at different times or on different machines should still meet the same engineering requirements when they are intended for the same application.
Using standardized inspection procedures helps reduce variations between operators and production shifts. When inspectors are trained to follow the same gauging process, results become easier to compare and production issues can be identified more systematically.
Gaugestools provides precision thread gauging solutions for manufacturers working with different thread standards and industrial applications. Selecting the correct gauge specification is essential because the gauge must correspond to the thread size, pitch, tolerance class, and applicable standard.
Reducing the Risk of Assembly Problems
A thread that looks acceptable visually may still have dimensional problems. Even minor deviations can affect how a mating component engages.
If an internal thread is too tight, assembly may require excessive force or may not be possible at all. If it is too loose, the connection may lack the required stability. Similar issues can occur when external threads fall outside their specified limits.
Routine functional inspection helps detect these problems before components move into assembly. This can reduce rework, production interruptions, and rejected finished products.
Choosing the Correct Thread Gauge
Selecting the right gauge is just as important as using it correctly. Manufacturers should begin by identifying the thread standard and complete specification of the component.
Important considerations can include nominal diameter, pitch, thread form, tolerance class, internal or external configuration, and inspection requirements. The expected production volume should also be considered because high-frequency applications may require particularly durable inspection equipment.
Gaugestools offers thread inspection products intended for a variety of industrial requirements. Manufacturers should review the technical specifications carefully and ensure that the selected gauge matches the component being inspected.
Gauge Handling Affects Inspection Accuracy
Even a precision gauge requires proper handling. Dirt, chips, oil residue, corrosion, or physical damage can affect engagement and potentially produce unreliable inspection results.
Before inspection, both the gauge and component should be appropriately cleaned. Operators should avoid forcing the gauge into a thread because functional inspection should be performed according to the relevant procedure rather than by applying excessive pressure.
After use, gauges should be cleaned and stored in suitable conditions. Proper storage protects the inspection surfaces from unnecessary wear and environmental damage.
Maintenance and Periodic Verification
A thread gauge is an inspection reference, so maintaining its condition is essential. Frequent use can eventually lead to wear, particularly in demanding production environments.
Manufacturers should establish inspection and verification intervals based on usage frequency, operating conditions, quality requirements, and applicable standards. Gauges showing signs of wear, damage, or corrosion should be evaluated before being returned to service.
Proper maintenance helps ensure that the inspection equipment continues to provide dependable results throughout its useful life.
Combining Functional Gauging With Advanced Measurement
Functional gauges and advanced measurement systems do not necessarily compete with each other. They can serve different purposes within the same quality-control program.
Coordinate measuring machines, optical measurement systems, and specialized thread measurement equipment can provide detailed dimensional information. Functional gauges, meanwhile, can provide quick routine checks on the production floor.
This combination allows manufacturers to reserve detailed measurement for process validation, troubleshooting, and periodic verification while using efficient gauging methods for everyday production inspection.
Using Inspection Results to Improve Production
Thread inspection can provide more than a simple pass-or-fail decision. Repeated inspection results can reveal patterns that point toward developing production problems.
For example, an increasing number of failed GO checks could indicate tool wear or an incorrect machining setup. A growing number of NO GO failures could signal that the process is producing threads outside the intended tolerance range.
Identifying these patterns early gives production teams an opportunity to adjust equipment, replace worn tools, or review machining parameters before the problem affects a larger batch.
The Role of Reliable Gauging in Quality Control
A dependable inspection system combines suitable equipment, trained personnel, consistent procedures, and appropriate maintenance. No single tool can replace the entire quality-control process, but the right gauging equipment can make routine thread inspection considerably more efficient.
For manufacturers producing precision threaded components, integrating a GO NO GO Thread Gauge into regular inspection routines can help improve consistency and provide faster feedback from the production floor.
Gaugestools supports industrial manufacturers with precision thread gauges designed for different applications and thread specifications. By selecting suitable equipment and following proper inspection practices, companies can strengthen their approach to thread quality management.
Conclusion
Thread quality has a direct effect on assembly performance, product reliability, and manufacturing efficiency. Because machining conditions can change over time, regular inspection is necessary to identify problems before they become costly production issues.
A GO NO GO Thread Gauge offers a simple and practical method for functional thread inspection. It can help manufacturers perform routine checks quickly, maintain consistent acceptance criteria, and detect developing process problems.
When combined with proper gauge selection, careful handling, periodic verification, and a well-structured quality-control process, thread gauging can contribute significantly to more efficient production and dependable component quality.
FAQ
1. What is a GO NO GO thread gauge used for?
It is used to perform a functional check of threaded components and determine whether the thread falls within specified acceptance limits.
2. How does gauging improve inspection efficiency?
Thread gauges allow operators to perform routine thread checks quickly without carrying out detailed dimensional measurements on every component.
3. What factors should be considered when selecting a thread gauge?
Manufacturers should consider the thread standard, nominal size, pitch, tolerance class, thread type, and specific inspection requirements.
4. How often should thread gauges be verified?
Verification intervals depend on factors such as frequency of use, environmental conditions, applicable standards, and the manufacturer’s quality-control procedures.
5. Can thread gauges be used alongside advanced inspection equipment?
Yes. Functional gauges can be used for routine production checks, while advanced measurement systems can provide detailed dimensional analysis and process validation.
