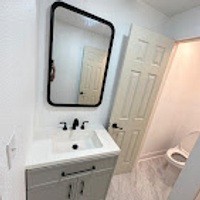
Start With the Existing Layout
Before removing anything, study the bathroom’s current layout.
Measure the room carefully and note the position of plumbing, doors, windows, vents, electrical outlets, and existing fixtures. Moving plumbing can sometimes be worthwhile, but it is not always necessary to create a better bathroom.
Ask a few simple questions:
- Does the door interfere with the vanity or shower?
- Is there enough clearance around the toilet?
- Is the shower difficult to enter?
- Where do towels and toiletries currently go?
- Are any corners being wasted?
Sometimes a few inches in the right place can make a much bigger difference than expected.
Choose a Floating Vanity
One of the simplest ways to make a small bathroom appear more spacious is to install a wall-mounted vanity.
Because the cabinet sits above the floor, more of the flooring remains visible. That uninterrupted floor area creates a lighter visual effect and can make cleaning easier as well.
A floating vanity can still provide plenty of storage when designed correctly. Deep drawers are particularly useful because they allow homeowners to see and reach items without having to move everything in front of them.
Insider Tip: Prioritize Drawers
For everyday bathroom storage, drawers are often more convenient than traditional cabinet doors. Instead of kneeling down and reaching into the back of a cabinet, you can pull a drawer forward and see its entire contents.
For a small bathroom, consider assigning different drawers to specific categories such as grooming supplies, towels, and cleaning products.
Use the Walls for Storage
When floor space is limited, look upward.
Vertical storage can provide valuable capacity without making the room feel crowded. Recessed medicine cabinets, wall niches, floating shelves, and narrow cabinets can all take advantage of otherwise unused wall space.
Some useful options include:
- Recessed shelves inside the shower
- Built-in medicine cabinets
- Floating shelves above the toilet
- Tall, narrow linen cabinets
- Wall-mounted towel bars
The best storage is usually the storage you can access without disrupting the room’s main circulation path.
Consider a Walk-In Shower
For many small bathrooms, replacing a bulky bathtub with a compact walk-in shower can significantly improve the layout.
A glass shower enclosure is especially effective because it maintains a visual connection between the shower and the rest of the room. Heavy curtains or opaque enclosures can visually divide the bathroom into smaller sections.
Clear glass helps avoid that effect.
A walk-in shower can also incorporate a recessed niche for shampoo and soap, eliminating the need for bulky shower organizers.
Select Larger, Simple Tile Patterns
Tile selection can influence how spacious a bathroom feels.
Large-format tiles have fewer grout lines, which can create a cleaner and more continuous visual surface. This does not mean small tiles are unsuitable, but excessive patterns can make an already compact room feel visually busy.
For walls and floors, consider materials with subtle variation rather than highly complicated patterns.
If you want some decorative character, use it strategically. A feature wall or narrow accent strip can provide interest without overwhelming the room.
Continue the Same Flooring
Another useful design technique is maintaining visual continuity across the bathroom floor.
When different flooring materials or strong borders divide the floor into sections, the room can appear smaller. A consistent flooring surface creates a more unified appearance.
Durability is equally important, particularly in an environment exposed to water and humidity. When planning a renovation, homeowners can look at examples of professional remodeling work, such as this guide to a bathroom remodel Zephyrhills, to see how flooring and other surfaces can be incorporated into a cohesive design.
The goal is not simply to make the floor attractive. It should also be practical for everyday use.
Make the Most of the Mirror
A mirror is more than a grooming accessory in a small bathroom. It can become one of the room’s most useful design elements.
A large mirror reflects light and creates the impression of additional depth. In some bathrooms, extending the mirror across the width of the vanity wall can make a noticeable difference.
Mirrored medicine cabinets provide another advantage by combining reflection with concealed storage.
Insider Tip: Reflect Light, Not Clutter
Think carefully about what the mirror reflects. Positioning it opposite a bright window or attractive light source can make the room feel brighter.
On the other hand, a mirror reflecting a crowded shelf or laundry basket simply doubles the appearance of clutter.
Improve the Lighting
Poor lighting can make a small bathroom feel even smaller.
A single ceiling fixture often creates harsh shadows around the mirror and corners. Instead, consider layering different types of lighting.
Ambient lighting illuminates the general room, while task lighting around the vanity provides better visibility for shaving, makeup, and other grooming tasks.
If space allows, decorative lighting can add warmth without consuming floor or counter space.
Natural light should also be preserved whenever possible. If privacy is a concern, frosted glass or suitable window treatments can allow daylight into the room while maintaining privacy.
Use Light Colors With Small Contrasts
Light colors are useful for creating an open feeling, but an all-white bathroom is not the only option.
Soft gray, warm beige, pale green, and muted blue can also work well. The important thing is to avoid too many competing colors in a compact space.
A simple combination might include:
- A light wall color
- A slightly darker floor
- Natural wood or neutral cabinetry
- One consistent hardware finish
Small touches of contrast prevent the bathroom from feeling flat while keeping the overall appearance calm.
Replace Swinging Doors Where Possible
Door movement can consume valuable space.
If the bathroom layout permits it, a pocket door or sliding door can eliminate the clearance required by a traditional swinging door.
Even when changing the main entrance is impractical, consider the shower door. A sliding glass enclosure may work better than a hinged door in a particularly tight layout.
This is one of those improvements that may not dramatically change the appearance of the room, but it can make daily movement much easier.
Keep Fixtures Proportional
A small bathroom does not necessarily require tiny fixtures.
Instead, choose fixtures that are appropriately scaled to the room. A compact toilet, streamlined vanity, and carefully sized shower can provide full functionality without consuming unnecessary floor space.
Avoid choosing fixtures simply because they are labeled “small.” Their dimensions and placement still need to work together.
For example, a narrow vanity with inadequate counter space may create more frustration than a slightly wider vanity with better storage.
Reduce Countertop Clutter
Once the renovation is complete, maintaining the sense of space becomes just as important as the design itself.
Keep frequently used products organized inside drawers or cabinets rather than leaving everything on the vanity.
Wall-mounted dispensers, concealed medicine cabinets, and drawer organizers can help keep surfaces clear.
A clean countertop immediately makes a small bathroom appear more organized.
Pay Attention to Ventilation
Space-saving design should never come at the expense of proper ventilation.
Bathrooms generate significant moisture, particularly during showers. Effective ventilation helps protect paint, cabinetry, flooring, and other finishes from prolonged exposure to humidity.
When remodeling, check whether the existing exhaust fan is adequately positioned and functioning properly.
It is a practical detail that may not be exciting, but it can protect the entire renovation over time.
Final Thoughts
Maximizing a small bathroom is less about adding more and more about choosing better.
A floating vanity, efficient storage, clear shower enclosure, continuous flooring, thoughtful lighting, and carefully selected fixtures can make a compact bathroom feel significantly more comfortable.
Start with the layout and everyday routines before choosing decorative finishes. Look for unused vertical space, reduce visual interruptions, and make sure every major fixture has a practical purpose.
Also read for more information so click here.