
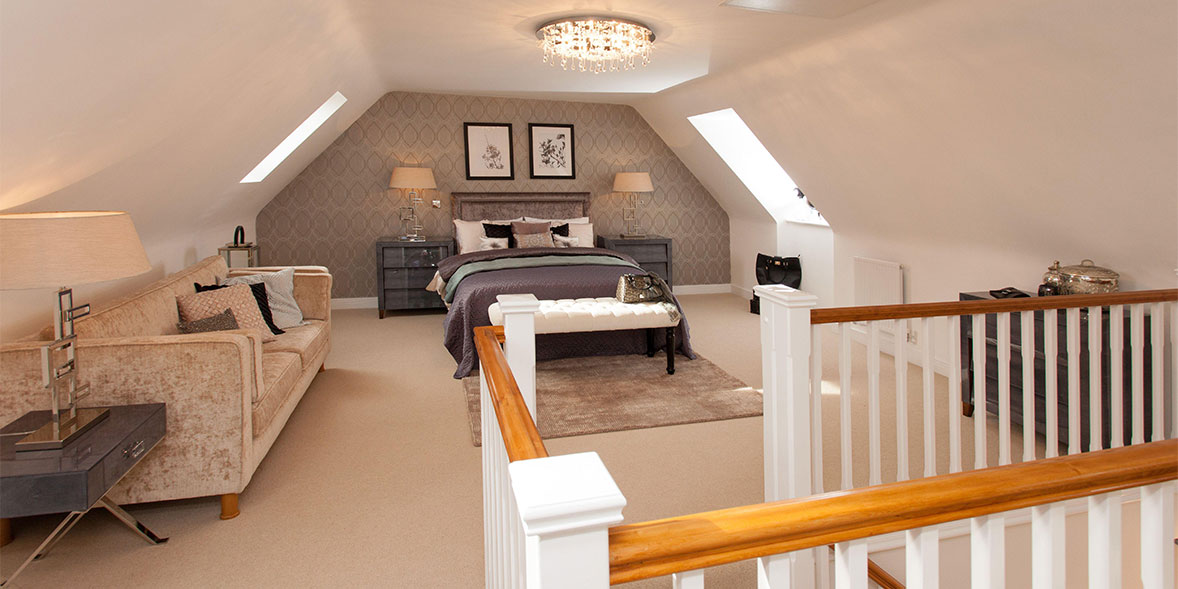
Turning your unused roof space into a beautiful and functional living area is one of the smartest ways to improve your home. A well designed loft conversion can add significant value, increase usable space, and transform how your property feels and works for your family. The foundation of every successful project is accurate, professional and well thought out drawings and plans. This is where Loft Conversion and HB Planning come together to deliver a service that is reliable, practical and focused on real results.
At HB Planning, loft conversion drawings and plans are not just technical documents. They are a complete roadmap for your project, showing how your new space will look, how it will function, and how it will comply with planning rules and building regulations. From the first ideas through to detailed technical drawings, the process is designed to be clear, efficient and tailored to your specific property and goals.
A loft conversion is a major investment in your home, and the quality of the planning stage determines the success of everything that follows. With the right drawings and plans, you avoid costly mistakes, reduce delays, and ensure builders can price and build the project accurately. This is why choosing a specialist like HB Planning makes such a big difference.
Why Loft Conversion Planning Matters
The Role of Professional Drawings
Professional loft conversion drawings are the language that connects your ideas to reality. They communicate your vision to planners, building control officers, and builders. Without clear and accurate drawings, even a good idea can turn into a stressful and expensive project.
Drawings show the existing structure of your home and the proposed changes in detail. They include floor plans, sections, elevations, and often 3D views to help you understand the space. These drawings are essential for planning applications, lawful development certificates, and building regulations approval. They also form the basis for construction, so accuracy and clarity are critical.
At HB Planning, loft conversion drawings are produced with both design and construction in mind. This means they not only look good on paper but also work in real life, taking into account structure, access, head height, fire safety, insulation, and all the practical details that make a loft conversion comfortable and compliant.
Avoiding Problems Before They Start
One of the biggest benefits of proper planning is avoiding problems before work begins. Issues such as insufficient head height, awkward stair positions, or structural complications can often be identified and solved at the drawing stage. This saves time, money, and stress later.
Good loft conversion plans also make it easier to get accurate quotes from builders. When builders are working from clear and detailed drawings, there is less room for misunderstanding and unexpected extras. Everyone knows what is included, and the project can move forward with confidence.
Understanding Loft Conversion Types
Choosing the Right Style for Your Home
Every property is different, and the right type of loft conversion depends on your roof structure, your budget, and your goals. Some homes are suited to simple roof light conversions, while others benefit from dormer, hip to gable, or mansard conversions.
HB Planning designs loft conversion drawings that are specific to your property. This means carefully assessing the existing structure and working out the most efficient and attractive way to create new space. The aim is always to achieve the best balance between cost, space, and appearance.
Maximising Space and Light
A well designed loft conversion should feel like a natural part of your home, not an afterthought. Good drawings focus on how the space will be used, where light will come from, and how the new rooms connect to the rest of the house.
Roof windows, dormers, and layout choices all play a role in how bright and spacious the new area feels. HB Planning takes these factors into account from the very beginning, ensuring the final result is both practical and enjoyable to use.
The Planning Permission Process
When Permission Is Needed
Not all loft conversions require planning permission, but many do. Even when permission is not needed, it is often wise to apply for a lawful development certificate to confirm that the work is permitted. This can be important if you sell your home in the future.
HB Planning handles the preparation of planning drawings and submissions, making the process straightforward and stress free. The drawings are produced to meet local authority requirements and presented in a clear and professional way.
Dealing With Local Authorities
Each council has its own policies and guidelines, and understanding these is an important part of successful loft conversion planning. Good drawings take these rules into account from the start, reducing the risk of refusal or delays.
HB Planning’s experience with planning applications means potential issues can be identified early and addressed in the design. This increases the chances of approval and helps keep your project on track.
Building Regulations and Technical Design
More Than Just Planning Drawings
Planning drawings show what the project will look like, but building regulations drawings show how it will be built. These technical drawings include details about structure, insulation, fire safety, soundproofing, and ventilation.
For a loft conversion to be safe and comfortable, it must meet all current building regulations. HB Planning produces detailed technical drawings that meet these requirements and can be used by builders and building control inspectors throughout the project.
Structural Considerations
Most loft conversions require structural changes, such as new floor joists and steel beams. These elements must be carefully designed and shown on the drawings. Accurate structural planning ensures the new space is strong, safe, and durable.
HB Planning works with structural engineers where needed to make sure all structural aspects are properly considered and integrated into the drawings.
The HB Planning Design Process
From Survey to Final Drawings
Every loft conversion project starts with a careful survey of the existing property. This provides the accurate measurements needed to produce reliable drawings. From there, initial design ideas are developed based on your needs and preferences.
Once a design is agreed, detailed drawings are produced for planning and building regulations. Throughout the process, communication is key. HB Planning keeps clients informed and involved, making sure the final plans match their vision and budget.
Tailored Solutions for Every Home
No two homes are exactly the same, and no two loft conversions should be either. HB Planning focuses on creating bespoke solutions that suit the specific character and constraints of each property.
This approach leads to better results, both in terms of appearance and usability. The goal is always to create a space that feels like it has always been part of the house.
Adding Value to Your Property
A Smart Investment
A well executed loft conversion is one of the most cost effective ways to add value to a home. It increases floor area without using garden space and can significantly improve how the home functions.
However, the quality of the design and planning plays a big role in how much value is added. Professional loft conversion drawings and plans ensure the new space is attractive, compliant, and built to a high standard.
Long Term Benefits
Beyond financial value, a loft conversion can greatly improve your quality of life. Whether it becomes a new bedroom, home office, or family room, the extra space can make a big difference to how you use your home.
By working with HB Planning, you ensure that this important change is designed properly from the start, avoiding compromises and regrets later.
Working With Builders
Clear Drawings Mean Clear Quotes
One of the most common sources of stress in building projects is unclear pricing. When builders are given vague or incomplete information, their quotes can vary widely and unexpected costs can arise later.
Detailed loft conversion drawings from HB Planning allow builders to price the work accurately and fairly. This makes it easier to compare quotes and choose the right contractor for the job.
A Smoother Build Process
During construction, the drawings act as a guide for the builder. Clear, well organised plans reduce questions, mistakes, and delays. They also help building control inspectors check that the work meets regulations.
This leads to a smoother, more predictable building process and a better final result.
Why Choose HB Planning for Your Loft Conversion
Experience and Focus
HB Planning specialises in domestic planning and design, with a strong focus on loft conversions. This means every project benefits from practical experience and a deep understanding of what works and what does not.
Instead of generic solutions, clients receive drawings and plans that are specifically tailored to their home and their needs.
A Practical and Honest Approach
Good design is not just about appearance. It is also about cost, buildability, and long term use. HB Planning takes a balanced and honest approach, helping clients make informed decisions at every stage.
This leads to designs that are realistic, affordable, and effective, without unnecessary complications.
Conclusion
A successful loft conversion begins long before any building work starts. It begins with clear, accurate, and well thought out drawings and plans. By choosing Loft Conversion and HB Planning, you are choosing a professional approach that focuses on quality, compliance, and real world results. From initial ideas through to technical drawings and approvals, HB Planning provides the expertise and support needed to turn your unused roof space into a valuable and enjoyable part of your home. With the right planning in place, your loft conversion becomes not just a project, but a lasting improvement to how you live.
Frequently Asked Questions
What drawings do I need for a loft conversion
For most loft conversions you will need planning drawings and building regulations drawings. Even if planning permission is not required, drawings are still needed for building control approval and for builders to price and construct the work accurately.
Do all loft conversions need planning permission
Not all loft conversions require planning permission, but some do depending on the type of conversion and the property. Even when permission is not needed, a lawful development certificate is often recommended.
How long does it take to prepare loft conversion drawings
The time can vary depending on the complexity of the project, but typically the process from survey to final drawings can take a few weeks. This includes design development and any revisions needed.
Can I use the drawings to get builder quotes
Yes, detailed loft conversion drawings are ideal for getting accurate quotes from builders. They clearly show what is included in the project and reduce the risk of misunderstandings and unexpected costs.
Why should I use a specialist like HB Planning
A specialist understands the specific challenges of loft conversions, including planning rules, structural issues, and layout constraints. This experience leads to better designs, smoother approvals, and a more successful project overall.
